RESIDENTIAL
Pearly
Pearl Beach | 2008–2018
We contribute to a respected body of work
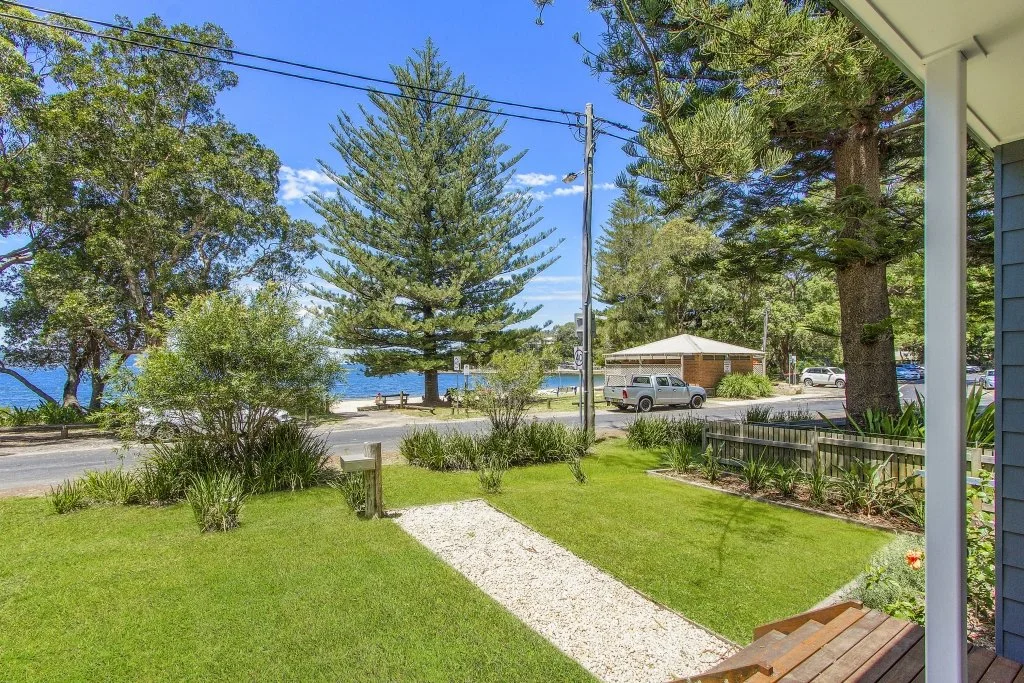
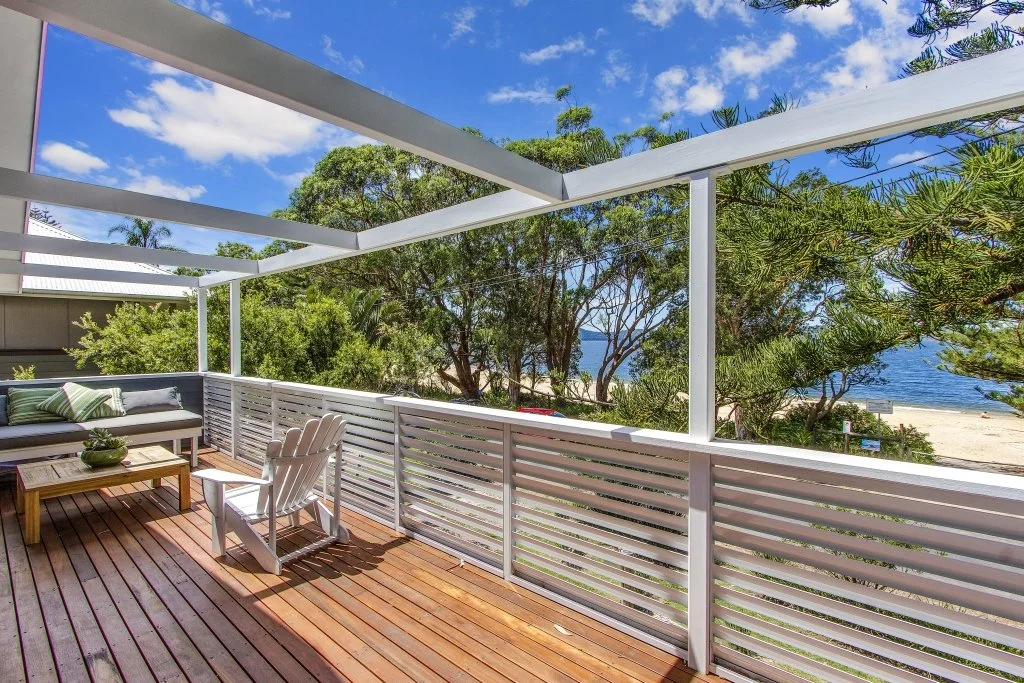
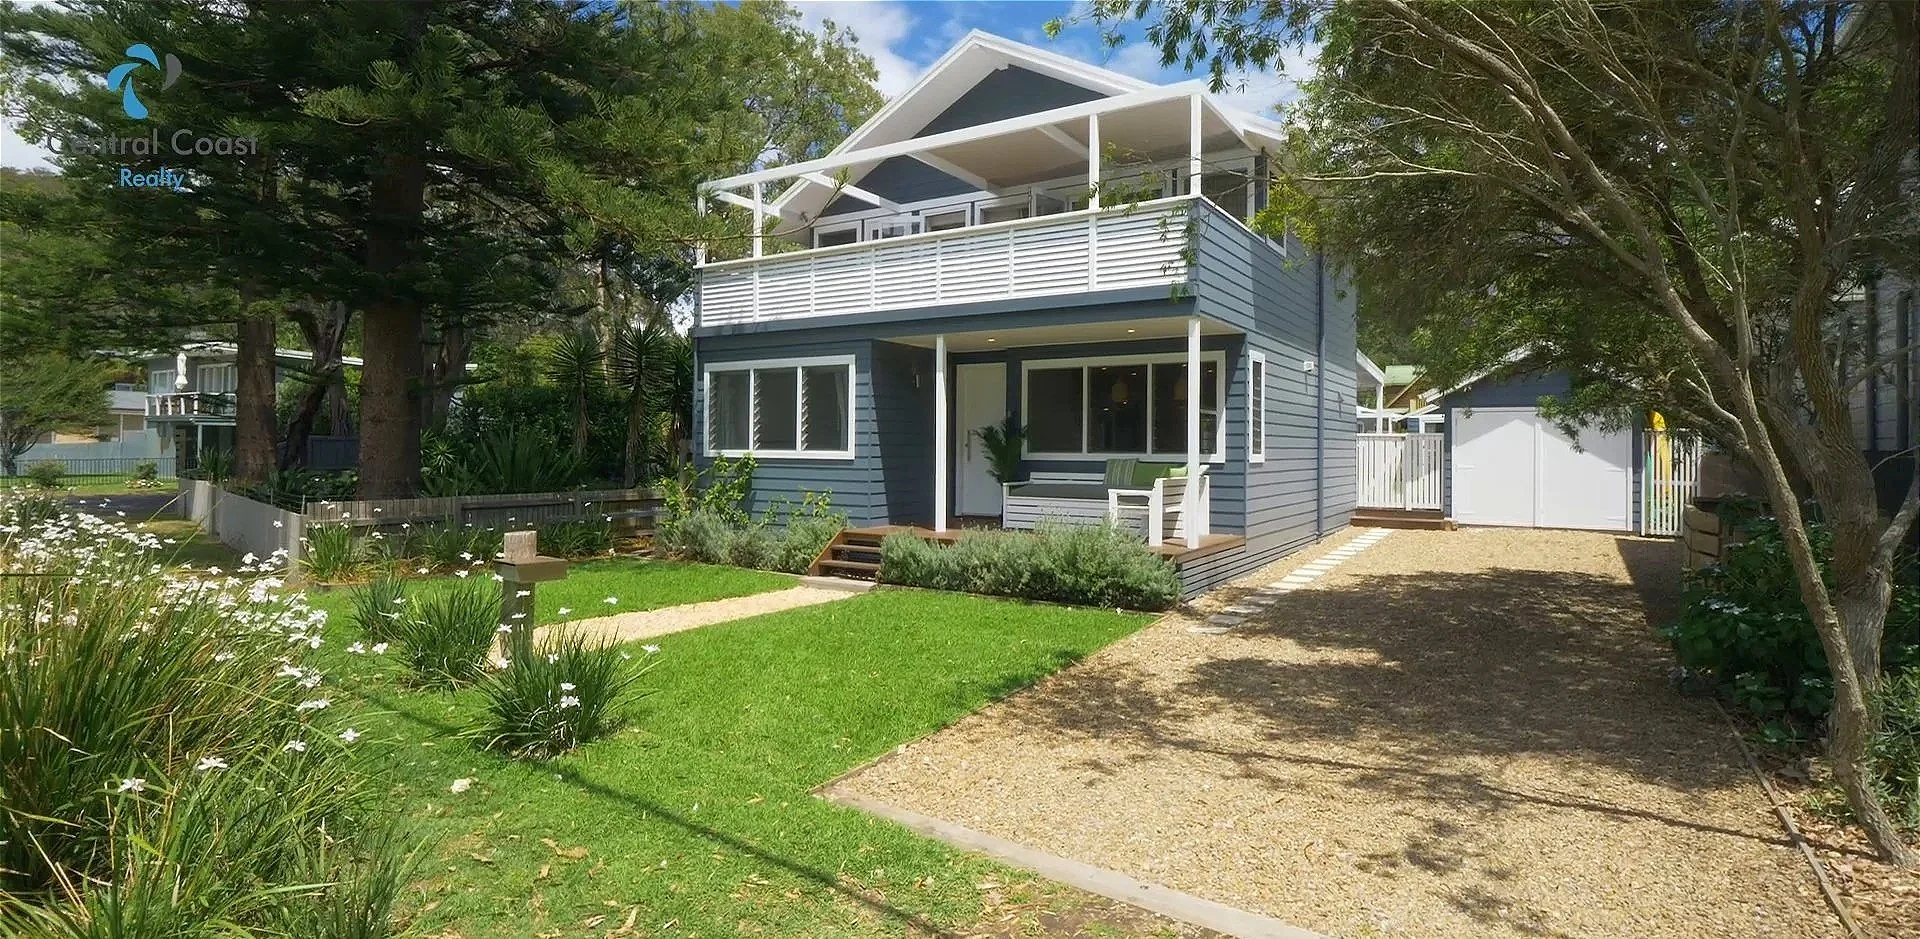
A family beach house on the NSW Central Coast, Pearly was transformed through two stages of residential development over ten years.
Stage One | 2008
The original 1950s beach shack underwent a modest, considered renovation within its existing footprint, creating a relaxed family holiday home.
This was my first interiors project following studies in design, art and colour. Working within a modest budget, I thoroughly enjoyed the creative process of transforming the original beach shack while preserving its relaxed, informal character.
Works included interior and exterior painting, lime washed timber floors, new and restored windows and doors, and budget kitchen and bathroom updates.
Stage Two | 2015–2017
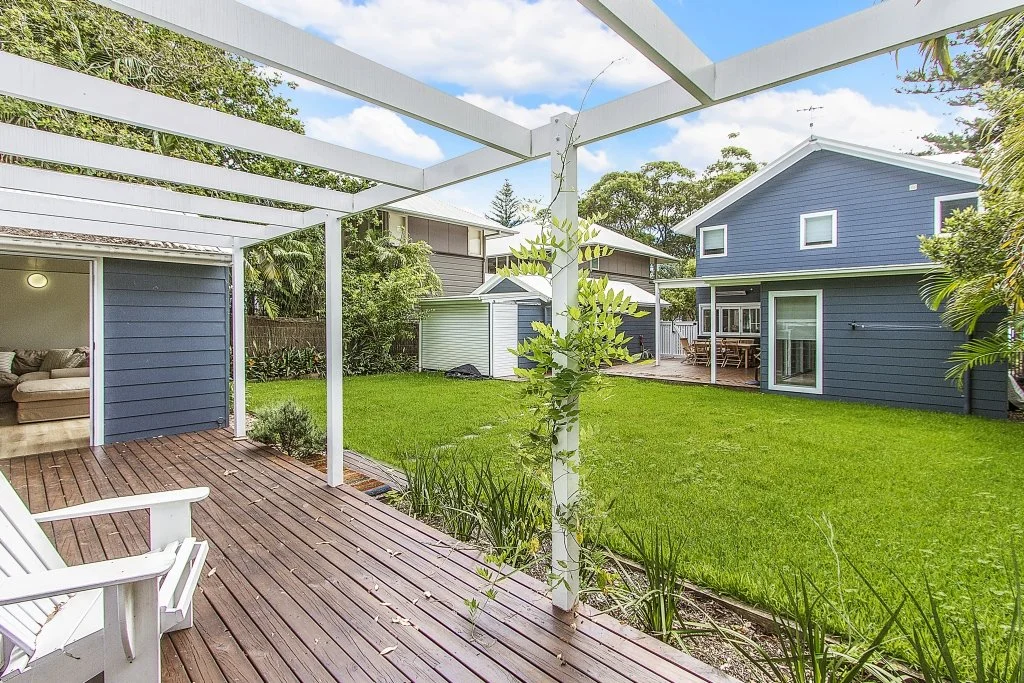
A complete rebuild followed, creating a two-storey coastal residence that retained the character of the original property and added an additional second storey, new garage and entirely new interiors.
PROJECT SCOPE
Development
•Engaging local architects
•Design direction and collaboration during development planning and council approvals
•Builder quotations and appointment
Construction
•Creative direction throughout construction
•Oversight of design detailing and decisions
Interiors
•Interior design, including kitchens, bathrooms and custom cabinetry
•Interior decoration, including furnishings, window treatments and custom upholstery
•Specification of all materials, fixtures and finishes
OUTCOME
Following ten years of ownership and two stages of development, Pearly was sold in 2018.
Lessons from Pearly, particularly the importance of final documentation, are explored in The Last Ten Percent, published in The Edit.